Sector: Healthcare
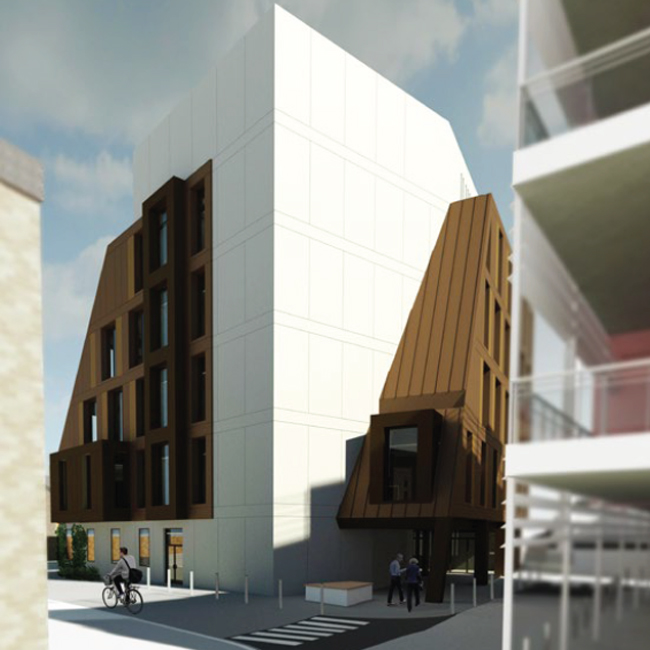
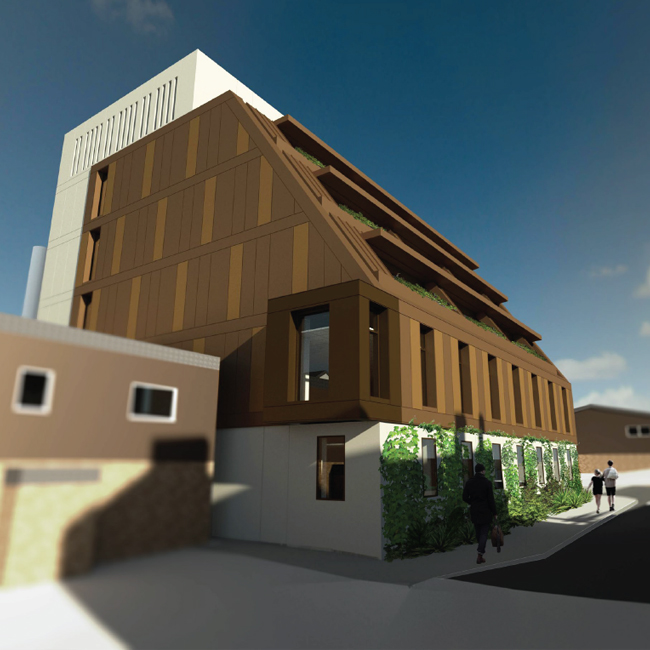
Gibberd Architects were appointed by King’s College Hospital NHS Foundation Trust for the design from inception of a new Haematology Centre at the Demark Hill Campus. The building was devised as a concept by the Trust Estates and Facilities Department in reaction to a growing space needs, rationalisation of associated departmental fragmentation and opportunity to instigate development and improvement of an under utilised area of the Demark Hill Campus.
With the principle established FGP undertook Feasibility studies , reviewing context , site logistics, departmental relationships and space needs in order to build a working brief for the project, one which would inform the wider site development strategy and prove a basis for more detailed progression of the clinical needs.
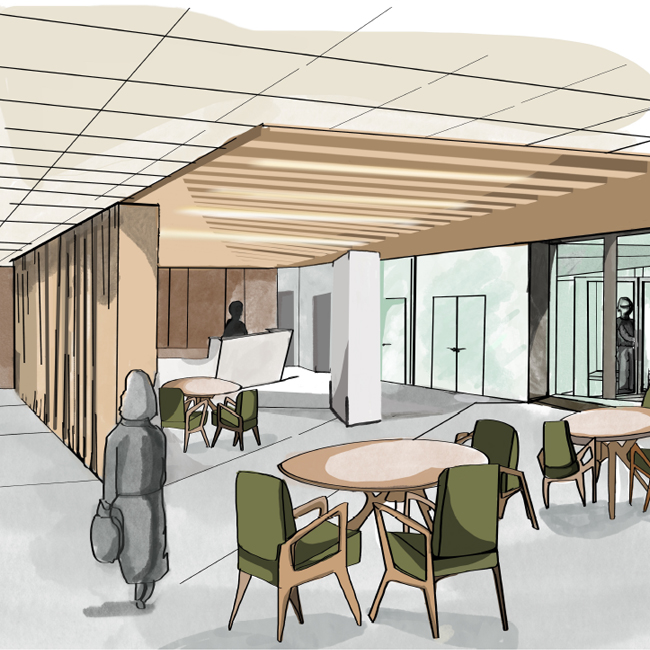
As initial building form, mass and aesthetics were studied, these were informed by the output of detailed dialogue with the various stakeholders within the Trust. Seeking to understand patient needs and aspiration alongside developed protocols for aspects such as infection control, waste removal etc allowed the designer the most informed basis against which appropriate solutions could be presented.
Gibberd Architects engaged extensively with the Trust specialist consultants whilst instigating a number of structured workshops with the clinical representatives. Gaining a detailed understanding of patient and staff journeys was aided by ward and department visits to appraise what worked and what didn’t and where there were opportunities to improve.
The briefing process was also extended to engagement with user representatives, gaining their views, the input of those that used the services further informed decision making.
The design team worked closely with the BREEAM Assessor to achieve BREEAM ‘Outstanding’ at Design Stage, the scheme will link into the Campus district heating system which is in the process of being converted to ASHP to assist with the Trusts de-carbonisation targets.