Townsend House - Living room

Townsend House residential fit-out completes

Works on the Townsend House residential fit-out have copmpleted. Gibberd Architects were appointed by Red Construction to undertake the residential fit-out of the new development at Townsend House, Greycoat Place, Westminster. The project comprising of two studio apartments and three high-end duplex apartments is located across the fifth and sixth floors of the building.

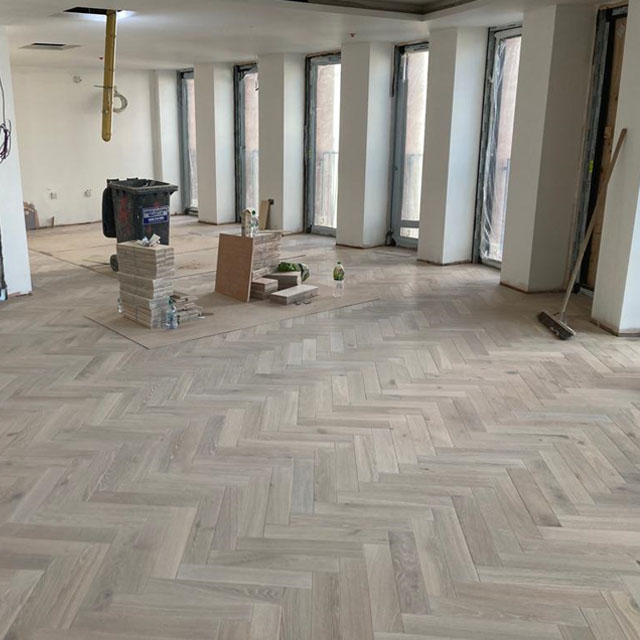
Gibberd Architects worked alongside the client team to develop the bespoke residential units and developed a beautiful interior scheme which includes herringbone oak flooring, ceiling coffers, bespoke fitted joinery units, individually designed high-end kitchens and luxury bathrooms.
Cladding and Balustrading Progress at Burnt Oak Broadway

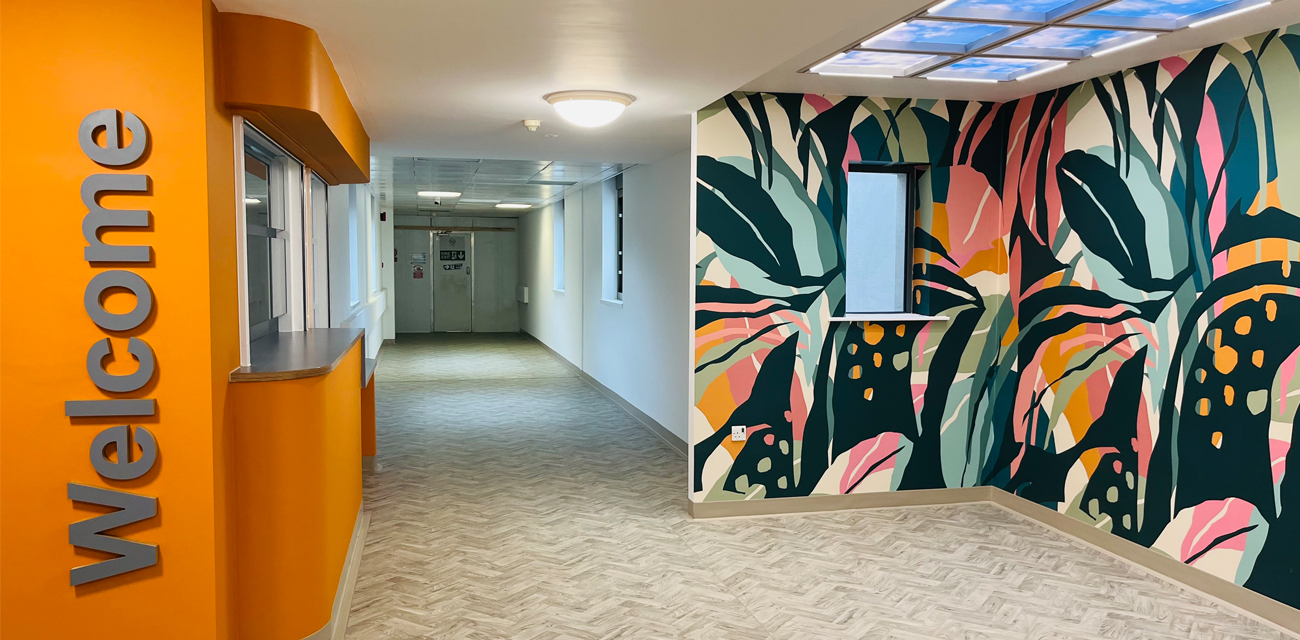
Giberd Architects were on site today to see the progressing of works at 100 Burnt Oak Broadway. The cladding installation is prrogressing and the installation of the balcony balustrading to Block A has commenced. The building has a strong industrial aesthetic pallette of external facing materials which will deliver a boldand striking building positioned in a Landsmark location on Burnt Oak Broadway.

Gibberd Architects appointed to Central and Cecil Housing Trust Framework

Gibberd Architects are delighted to announce that we have been appointed onto the new national public sector Central and Cecil Housing Trust Framework.

Gibberd Architects have a long running record of working with public sector bodies across multiple sectors and throughout the country, including local authorities, housing associations, education and healthcare providers. We look forward to continuing these relationships through this new 4 year National Framework which Gibberd Architects are offering our Architect and Landscape Architect services.

The Framework is accessible by all UK registered contracting authorities and public bodies, serving over 4,800 organisations. Central and Cecil Housing Trust provide homes, extra care and services to those over the age of 55. Gibberd Architects look forward to working with Central and Cecil Housing Trust through this Framework.

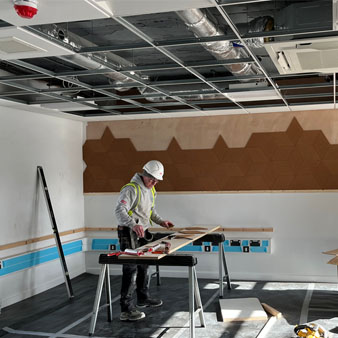
Handover of Derek Mitchell Ward

Kings College Hospital has for several years been a centre of excellence for blood cancer patients and has become a world-renowned centre for patient care and pioneering research work.

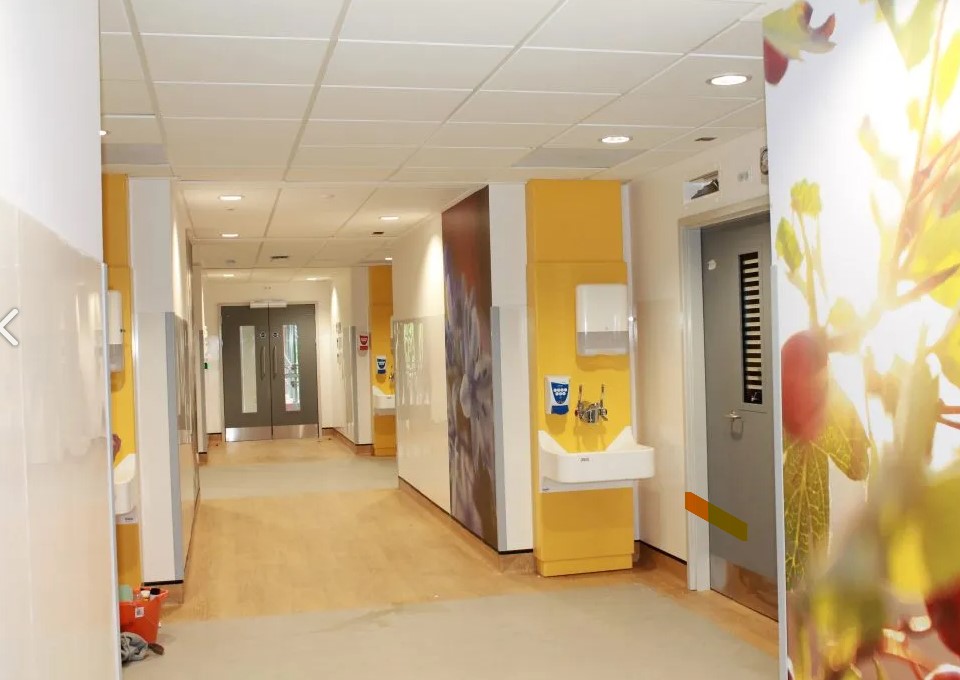
The Derek Mitchell Unit was the latest project for Kings to decant and develop into a purpose designed chemotherapy and bone marrow transplant unit.

Following the reconfiguration, upgrading and redevelopment of the existing ward areas the unit was to provide an overall improved clinical experience with.

·        14 beds (two isolation rooms, two teenage/young adult occupancy rooms and ten single bed rooms)

·        Clinical rooms

·        Modernised patient day room

·        Nurses’ station

·        Storage facilities

The rooms all contain new facilities to enable loved ones to stay and provide support.  The calming wall art and enhanced bedhead panelling makes the rooms less clinical and more comfortable. The design also focused on improved temperature and lighting controls for staff and patients.

Work Progresses at Townsend House

Work is progressing on Townsend House with a beautiful herringbone floor now being laid. This is a challenging room as the entire façade is curved, so laying the floor is very intricate, but the joinery company is doing a great job.

 Gibberd are appointed to design and deliver five high end apartments in this new build Westminster block. We are appointed by Red Construction Group Ltd who are completing the works.

New Window Signage at Gibberd Studio

Gibberd Architects are delighted to share with you, the new signage on the front window of our studio.It comprises of drawings across the panels to represent and celebrate buildings that have been commissioned by Gibberd Architects during it's 78 years in buisness. There are a series of representational drawings of these buildings in a line spanning in total 8 panels. 

The illustration was designed and created by Gibberd's Graphic designer, Beatrix Simoes-Brown and developed based on the architecture of Sir Frederick Gibberd, and partners at Gibberd Architects. 

The buildings are (left to right), London Heathrow, St George's Wharf- Vauxhall, London Central Mosque, Pullman Court, Liverpool Cathedral (locallly known as Paddy's Wigwam) and the Wellesley Hotel, Knightsbridge. 

The Design was carefully curated, by Beatrix who says "It was important to make sure that the drawings were accurate but simplified to add elegance and context to the exterior of our Studio." 

Please visit our studio to enjoy the illustration.